

1043 6TH STREETGLEN BURNIE, MD 21060
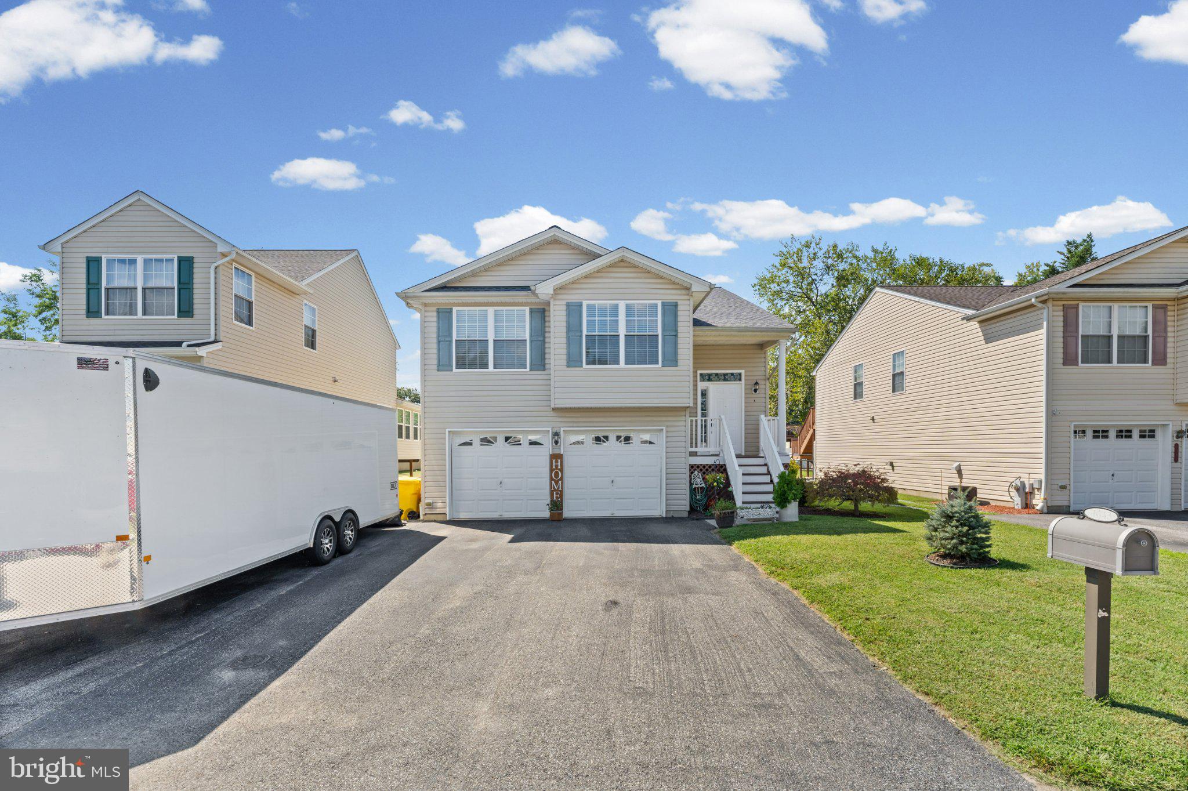
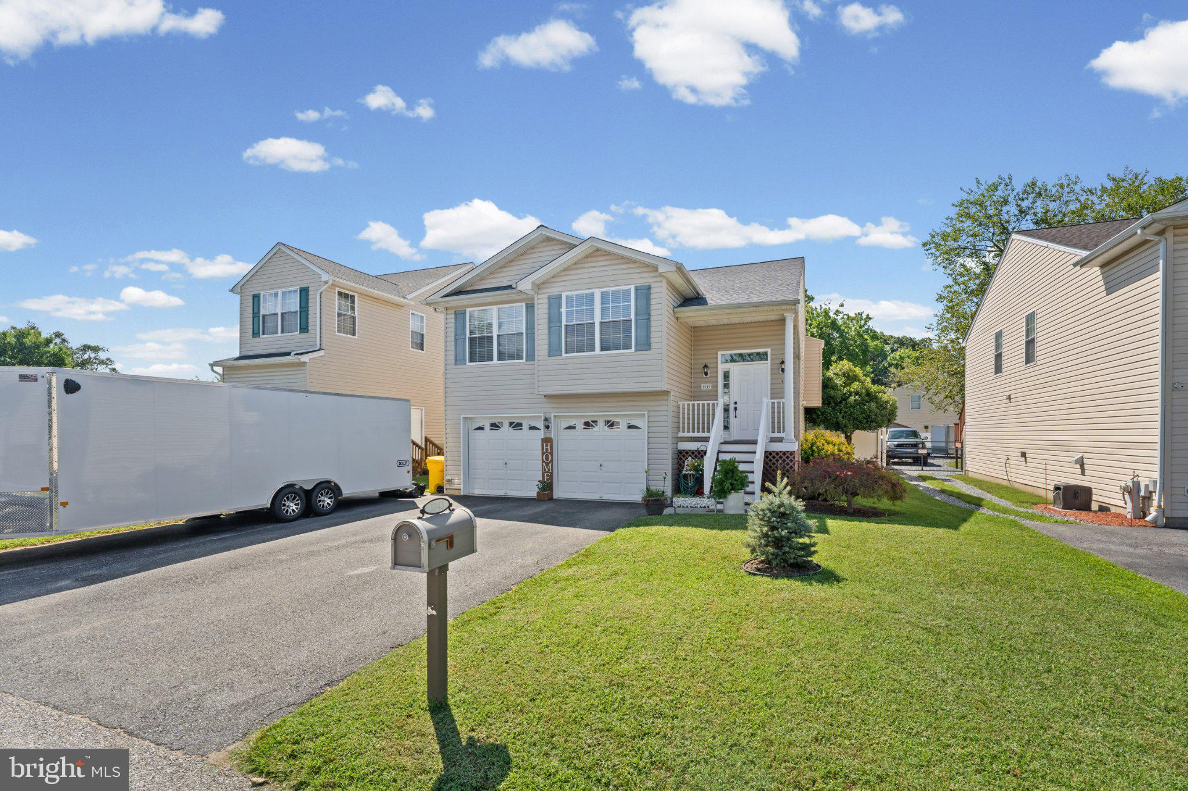
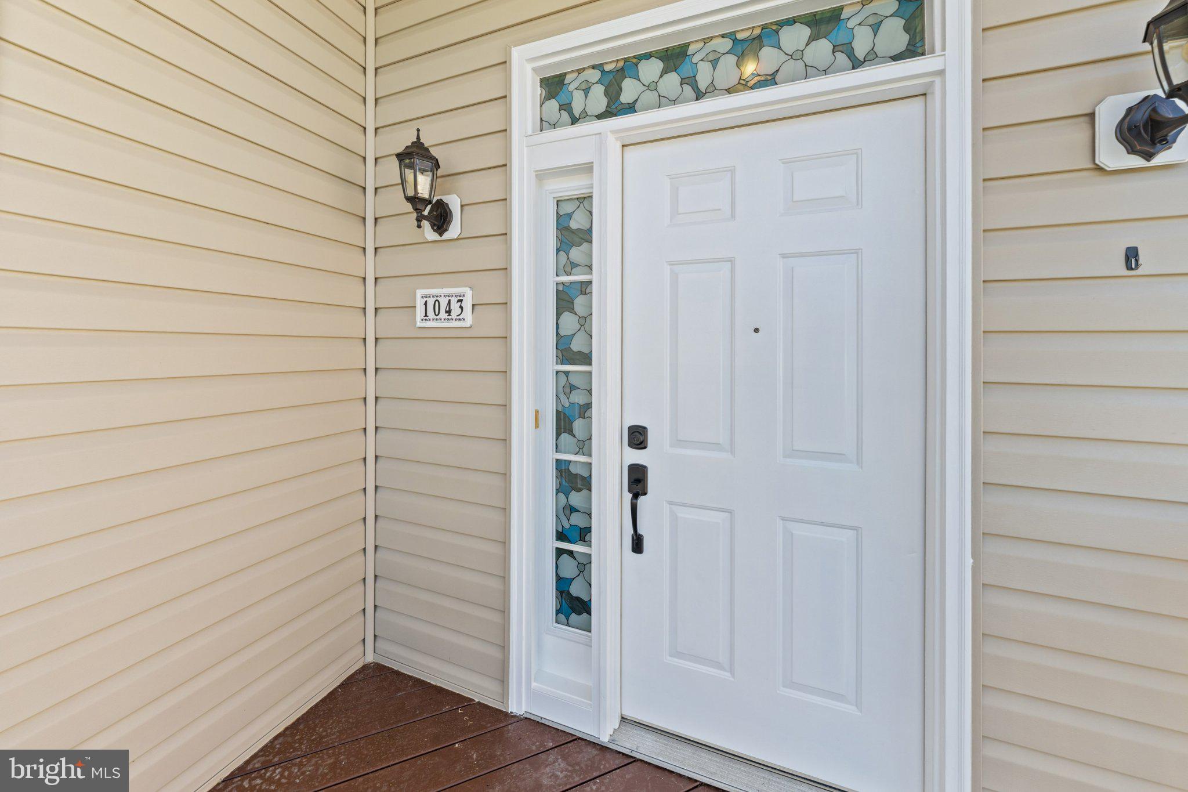
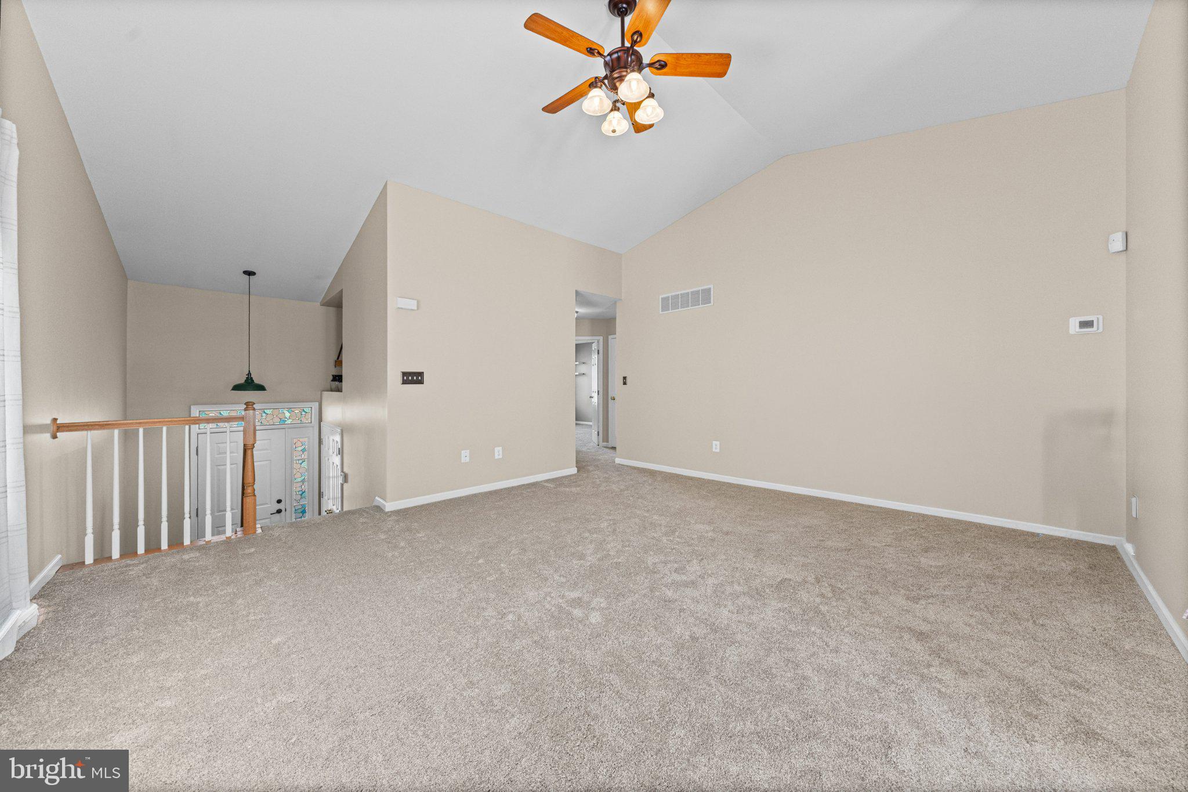
This beautifully well maintained Detached split foyer is totally move in ready! This home boasts 4 large bedrooms with new carpet, 2.5 baths, ceiling fans, custom room darkening blinds, walk in closets, upgraded bathrooms. The elegant custom primary full master bathroom has been fully recently renovated with bright light fixtures, a new shower stall and fixtures, a new free-standing tub, updated sink, and classy ceramic tile floors. The main floor living room area is oversized and great for entertaining. The kitchen has been shined and cleaned for its new owners with replacement stainless steel appliances, beautiful wood floors, and doors leading to the deck. The backyard is a true peaceful Oasis, park like setting, brick fireplace pit with outdoor conveying furniture, one storage shed and one open fireplace shed-both separate. The fully finished basement is one of kind and so large to enjoy family functions. This home is priced to sell and ready for its new owners.
| 44 minutes ago | Listing first seen on site | |
| 46 minutes ago | Listing updated with changes from the MLS® |

The real estate listing information is provided by Bright MLS is for the consumer's personal, non-commercial use and may not be used for any purpose other than to identify prospective properties consumer may be interested in purchasing. Any information relating to real estate for sale or lease referenced on this web site comes from the Internet Data Exchange (IDX) program of the Bright MLS. This web site references real estate listing(s) held by a brokerage firm other than the broker and/or agent who owns this web site. The accuracy of all information is deemed reliable but not guaranteed and should be personally verified through personal inspection by and/or with the appropriate professionals. Properties in listings may have been sold or may no longer be available. The data contained herein is copyrighted by Bright MLS and is protected by all applicable copyright laws. Any unauthorized collection or dissemination of this information is in violation of copyright laws and is strictly prohibited. Copyright © 2020 Bright MLS. All rights reserved.
Did you know? You can invite friends and family to your search. They can join your search, rate and discuss listings with you.